
Measure and photograph the area
Show the full space, thresholds, drains, existing deck and route between the garden and road.

Practical timber decked areas
We build and replace timber garden decking across Iver, Slough and Buckinghamshire. The measured area, finished level, access, timber finish and removal work are agreed before the build starts.
What this service covers
A new deck starts with the space it needs to serve. Measure the intended length and width, show where people will step onto it and note any doors, drains, air bricks, inspection covers or garden paths nearby. A small level sitting area is a different job from a raised platform across sloping ground.
Replacement work needs photographs of the complete existing deck, not just the worst board. Soft or split boards can be visible while the frame below remains hidden. The quote must state whether the existing surface, frame or whole structure is being removed. We do not assume that a new top can be fixed onto an old frame before its accessible parts have been seen.
The board profile, timber finish, edge treatment and any steps or guarding are agreed for the individual job. We do not advertise one standard product or warranty for every deck. We write the materials and included details so the customer can compare the actual scope rather than two different descriptions of decking.
How it works
Show the full space, thresholds, drains, existing deck and route between the garden and road.
We write the area, finish, edges, removal work and handling of old material.
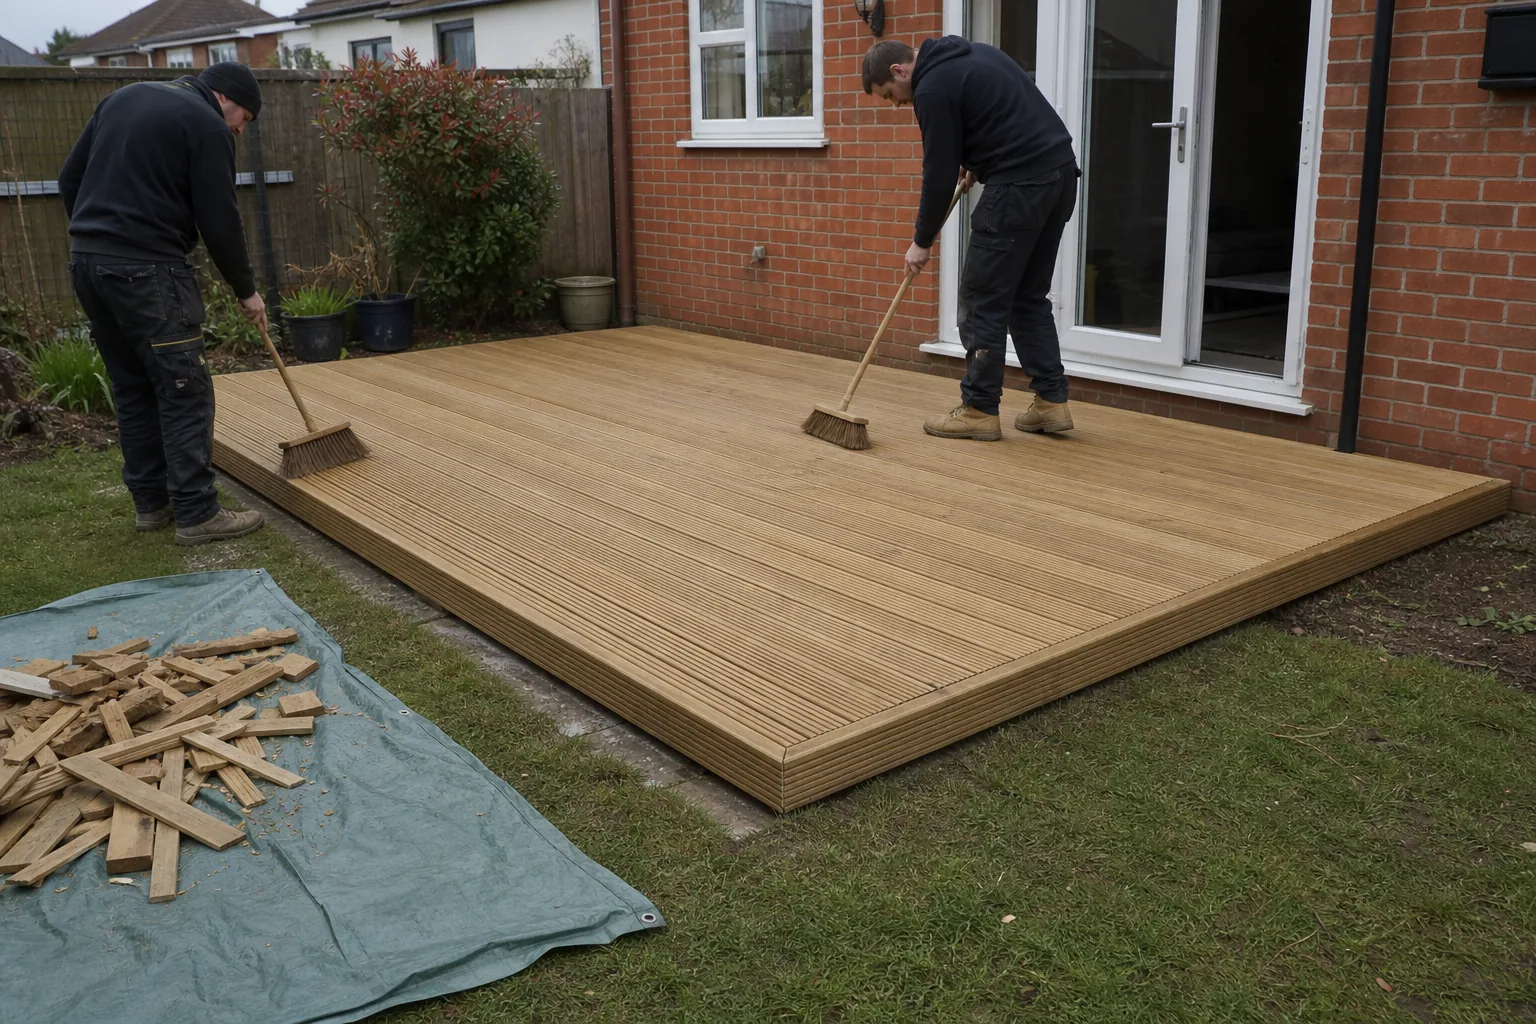
We install the agreed decking and complete the included clean-up before handover.
Finished level matters at every edge. The deck must be considered beside door thresholds, damp-proof courses, drains, paths, lawns and neighbouring property. Water still needs a sensible route away from buildings and the decked area. Existing drainage problems should be raised before the work is priced rather than covered over.
Planning Portal guidance says garden decking can be permitted development when it is no more than 30 centimetres above ground, does not take the combined coverage of extensions and outbuildings beyond half the garden, and is not forward of the principal elevation. Additional limits apply in designated areas, and decking within the curtilage of a listed building is not covered by that permission. The owner should confirm the planning position where any limit may be relevant.
Raised work, unusual loads, retaining edges and complex level changes may need design or approval beyond a straightforward garden deck. Woodside installs the agreed practical work but does not provide structural engineering or planning consultancy. Any required design or decision should be supplied before construction starts.
Send ground-level and threshold photographs with a measured sketch. They help expose level conflicts before materials arrive.
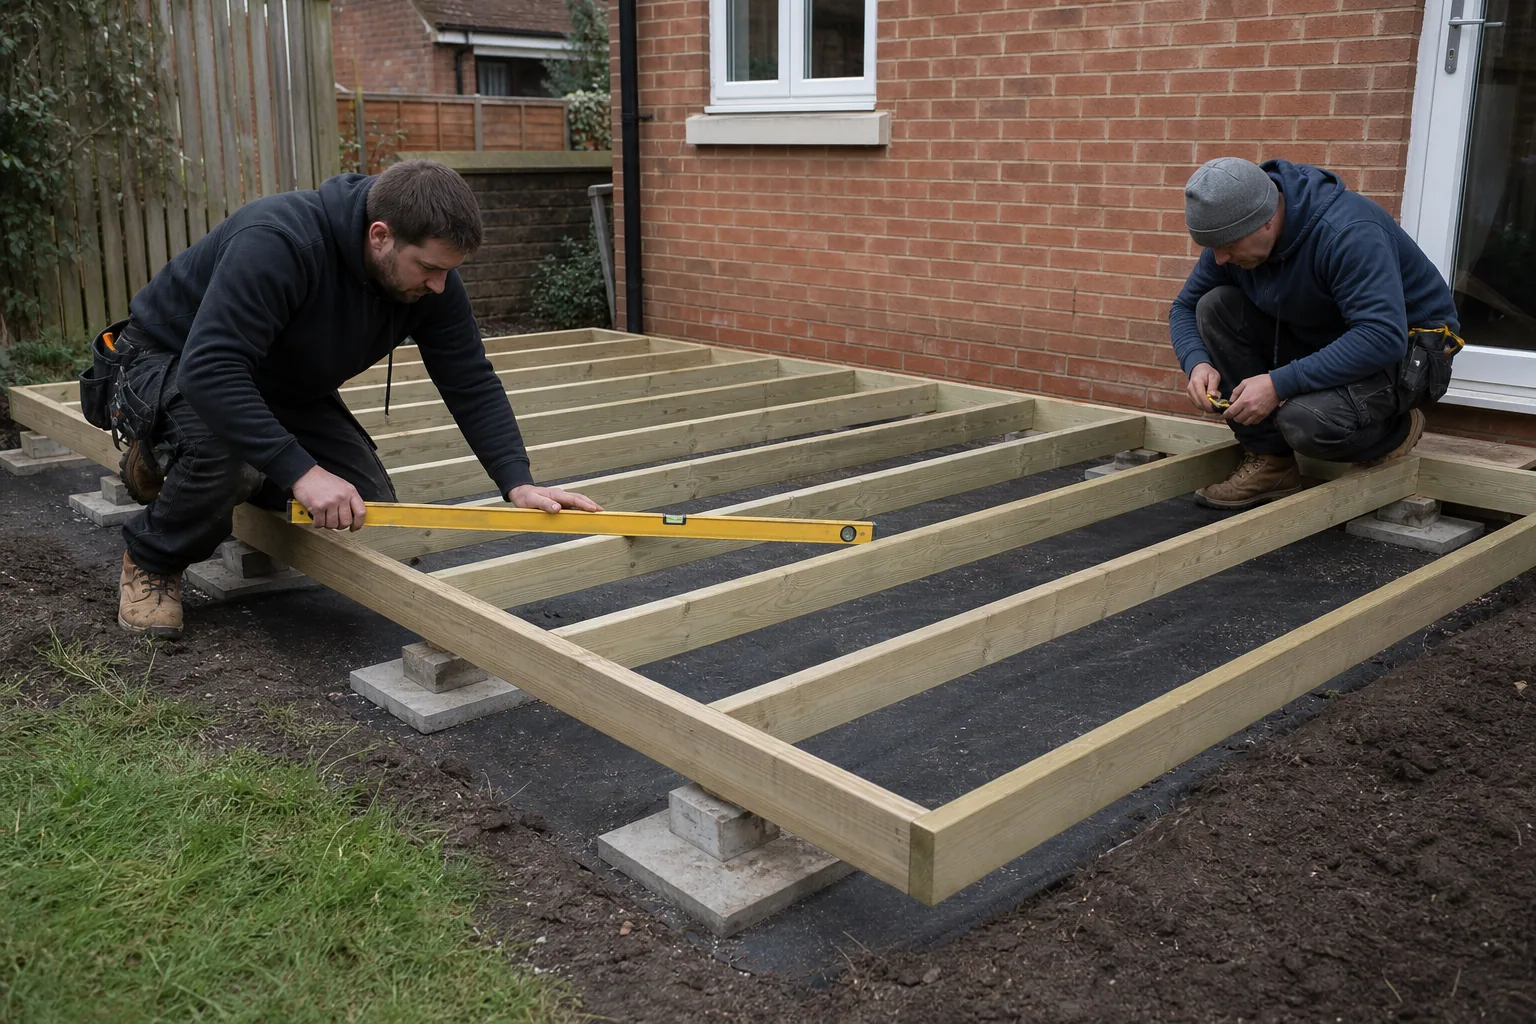
Long timber and removed deck sections must travel between the road and garden. Show the narrowest gate, turns, steps and any route through the house. Tell us where materials can be stored without blocking a shared path. Restricted access can change section lengths and the time needed to move everything safely.
The Timber Decking and Cladding Association handbook treats the substructure, board layout, fixings, ventilation and water movement as connected parts of the installation. Those details need to suit the agreed material and site. We record them in the quote rather than promising one generic detail online.
Ground work can encounter cables, pipes, drains and old foundations. Provide any information already held about buried services. HSE guidance describes planning, locating services and safe excavation as the three main parts of work near underground services. Where the route is uncertain, the work must be approached accordingly.
Before work starts, we confirm the measured area, finished level, board direction, agreed materials, edges and access. If removing an old deck exposes ground or a frame materially different from the quote information, the work pauses so any change can be agreed before it is covered.
Clean-up is included in every job. We leave the agreed work area clear. We agree what happens to old boards, frame timber, packaging and excavated material because removal is agreed for the individual site. Woodside Forestry Ltd was established in 2008 and carries £10 million public liability insurance.
Straight answers
Sometimes, but the accessible frame and the extent of the failure need to be considered. Send photographs of the whole deck, underside where safely visible and the affected edges. The quote will define what remains and what is replaced.
Some low domestic decking falls within permitted development, but height, coverage, position, listed buildings and designated land can change that. The owner should confirm the position before work where a limit may apply.
Only when it is written into the quote. Clean-up is included, but dismantling and removing existing boards, frames or foundations must be identified as part of the agreed job.